Retreat Estate with Pool and Development Potential, Near Kotor
About the property
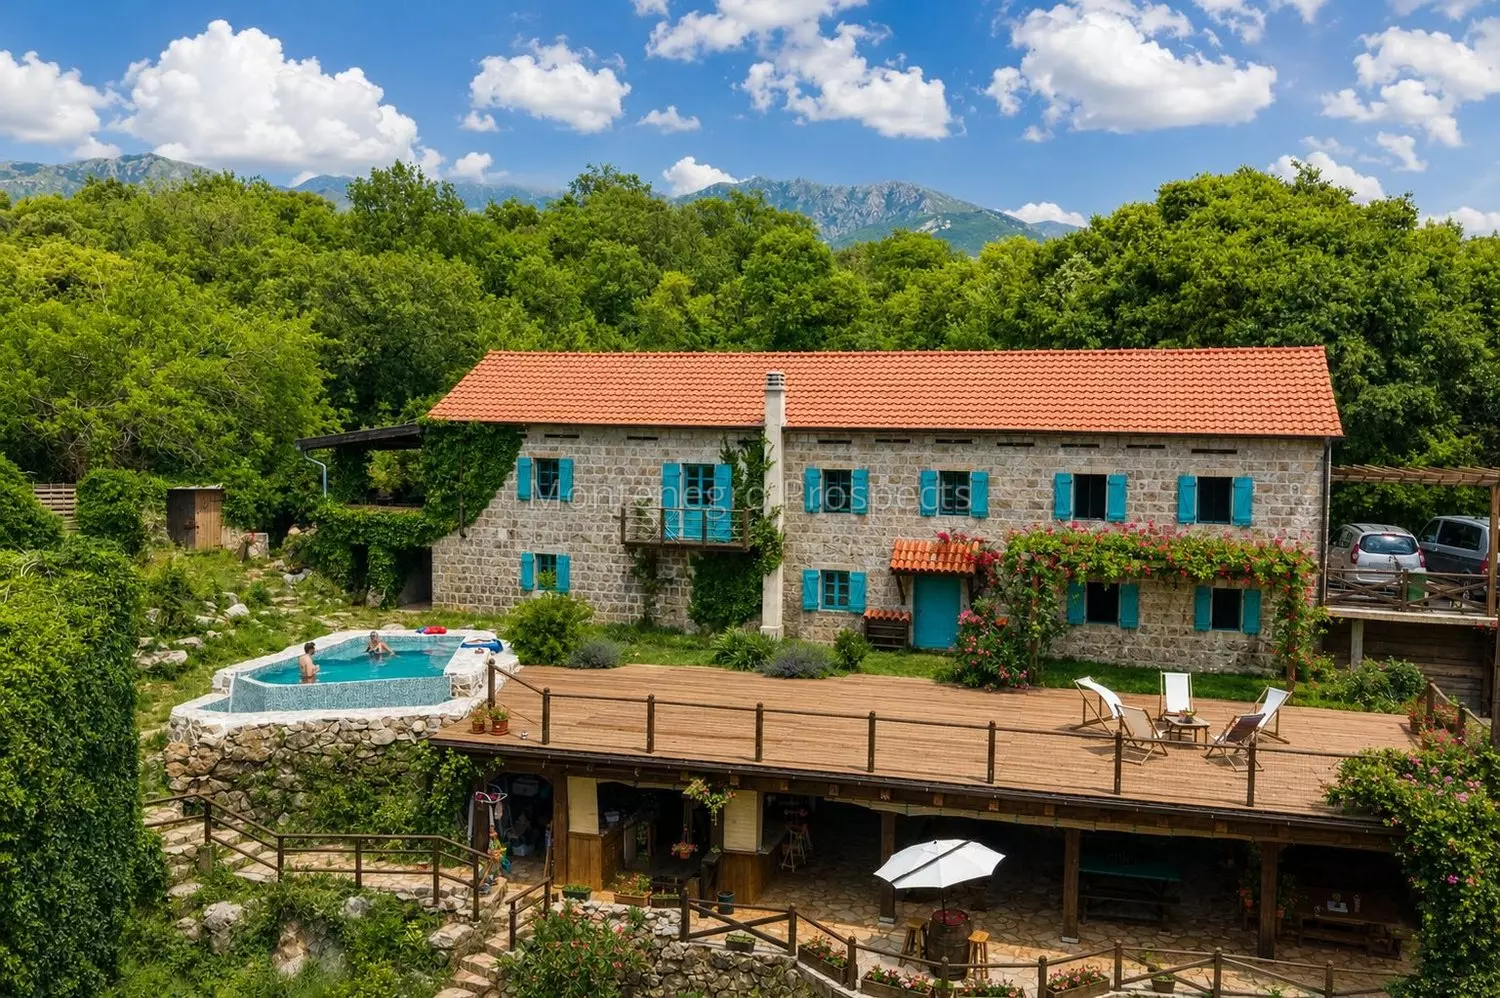
Located in the peaceful village of Ukropci, this unique estate combines traditional Montenegrin architecture, extensive landscaped grounds and well-developed infrastructure for hospitality and retreat use. Kotor, Tivat and Budva are all approximately 15 km away, while the nearest beach is only 6 km from the property. Access is easy throughout the year via a fully asphalted road.
For the past eight years, the estate has operated as Pachamama Farm Retreat, hosting international guests through organised retreats, venue hire and co-living programmes. The established Pachamama brand, online presence and operating model may be acquired by separate negotiation. The property can also be purchased independently, without the business.
The estate occupies approximately 7,200 m² and includes landscaped gardens, mature trees, walking paths and several outdoor gathering areas. An adjoining plot of approximately 4,700 m² is also available, offering the possibility of creating an estate of nearly 12,000 m².
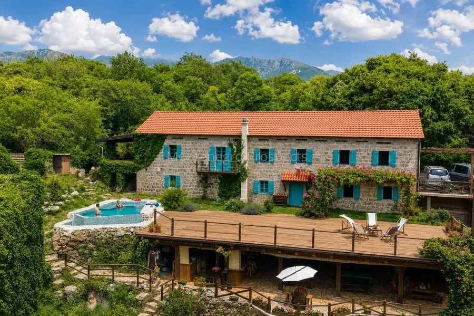
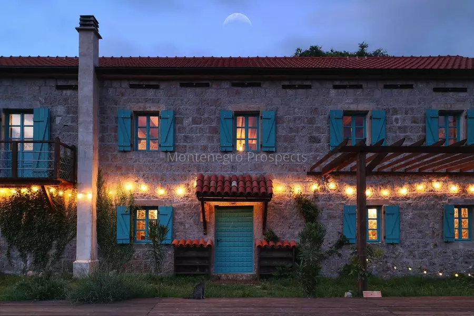
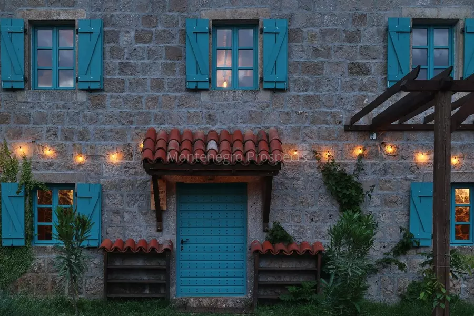
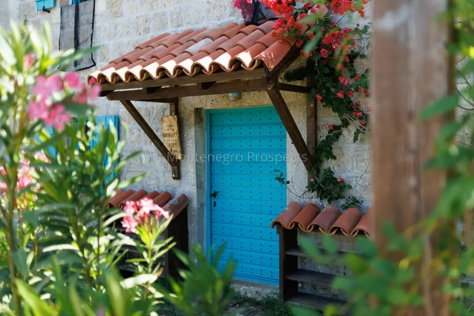
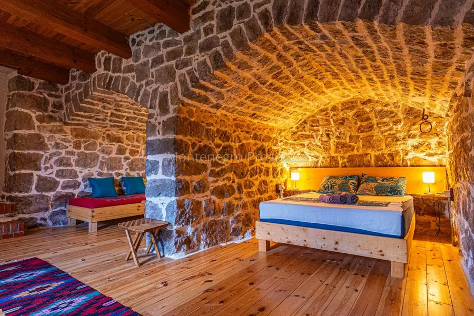
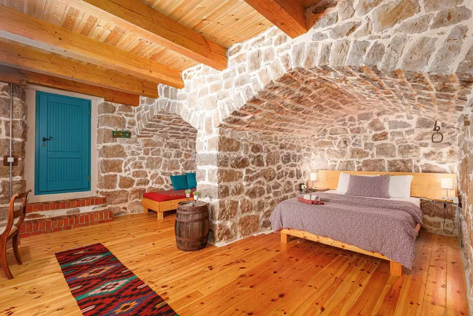
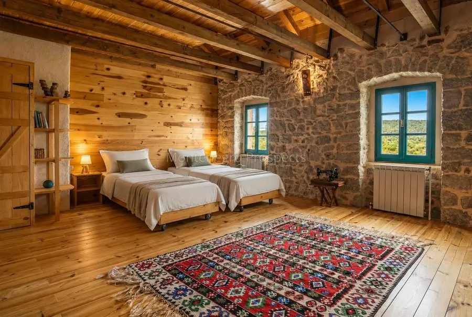
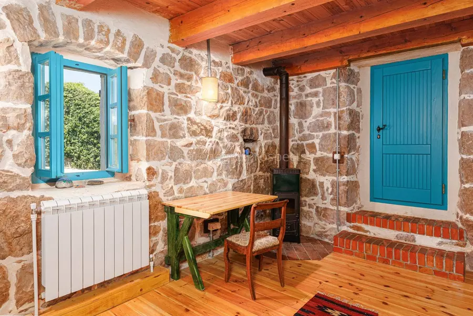
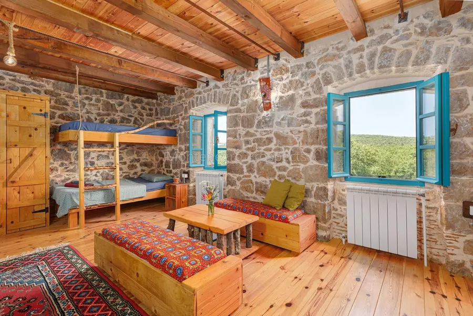
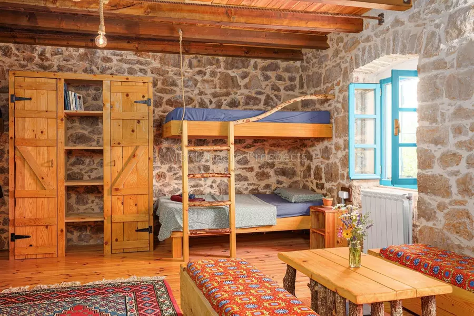
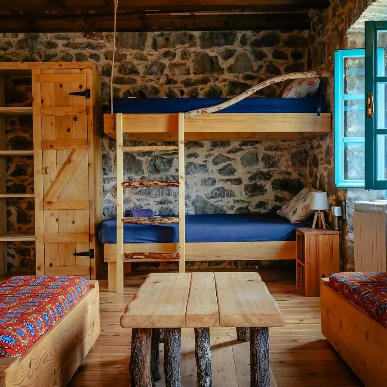
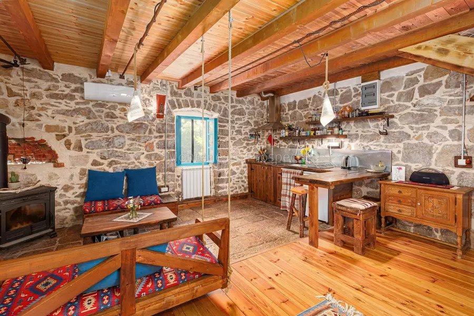
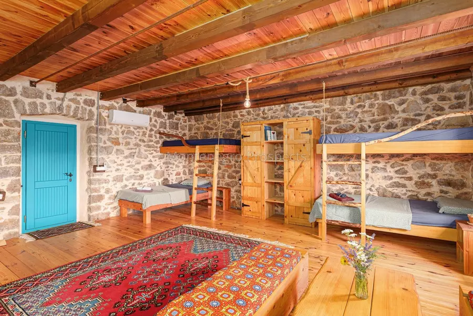
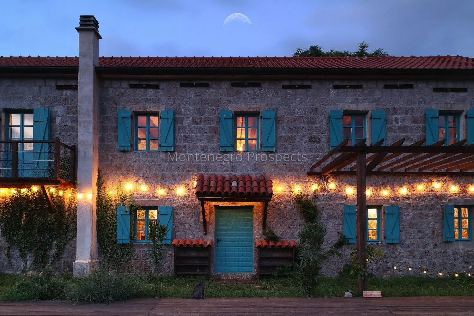
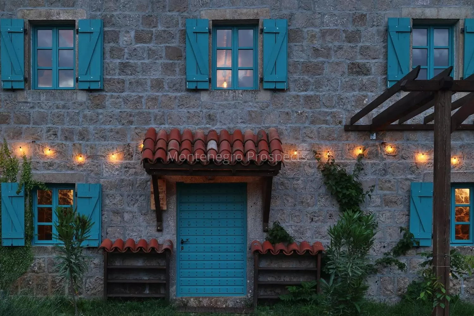
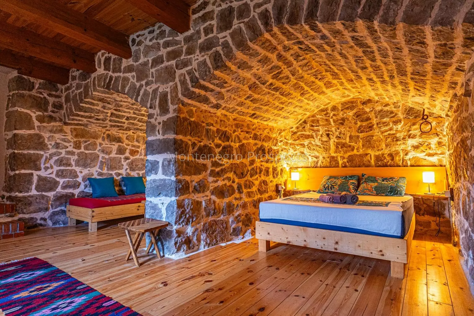
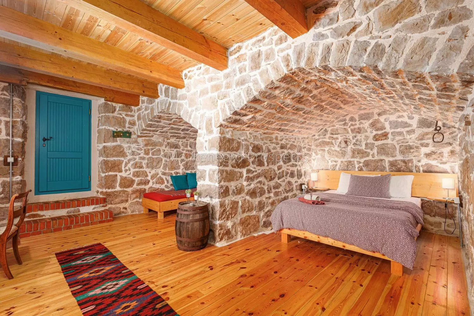
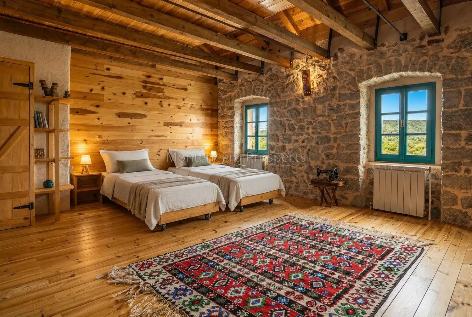
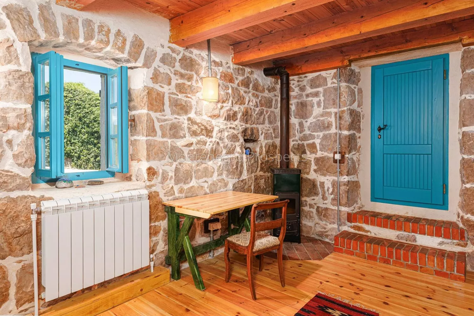
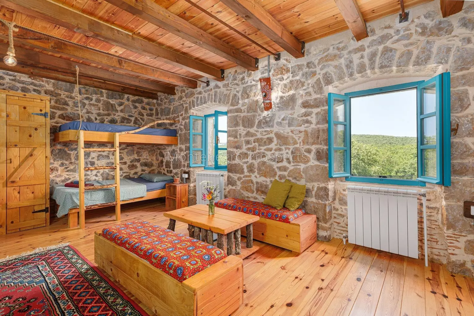
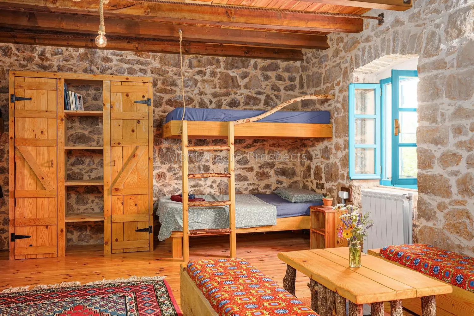
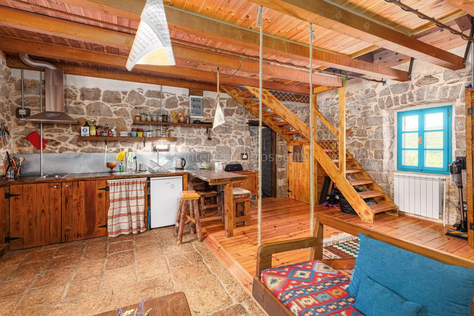
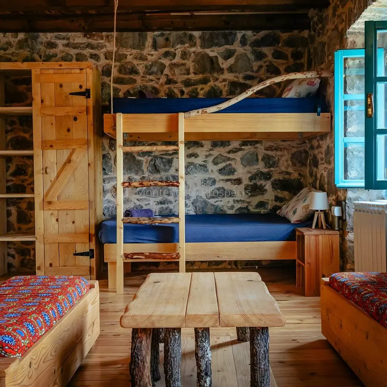
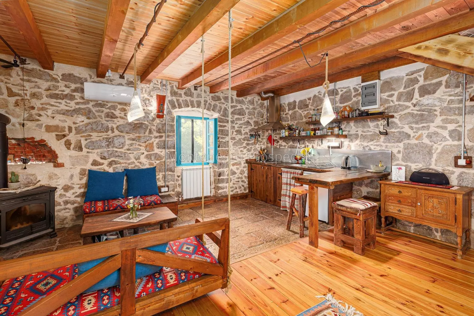
At its centre is a carefully restored traditional stone house, with original thick stone walls, handcrafted wooden windows and preserved architectural details. The house has a footprint of 161 m², approximately 322 m² across two floors, plus a further 65–70 m² of attic space. It is fully renovated and equipped with air conditioning and central heating powered by wood pellets.
The accommodation within the main house includes:
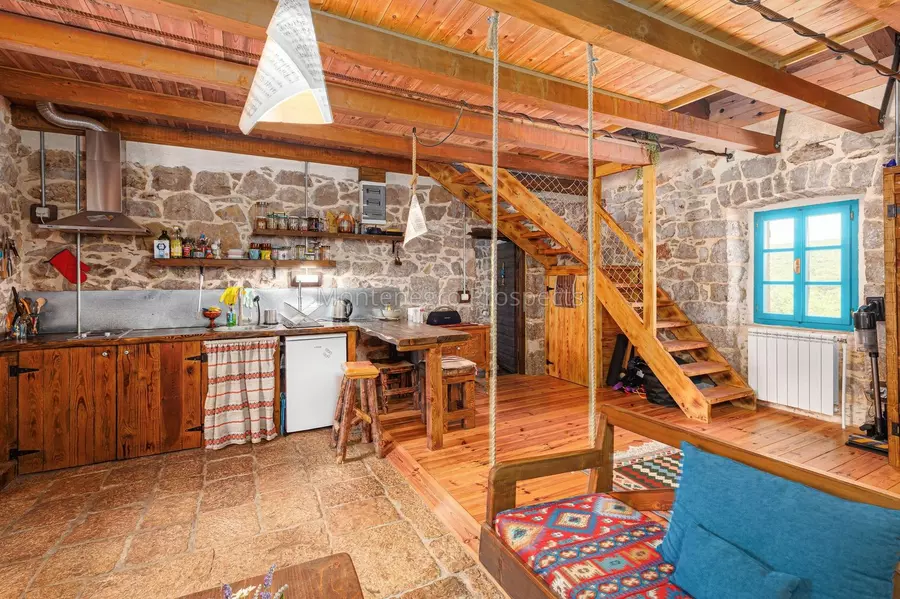
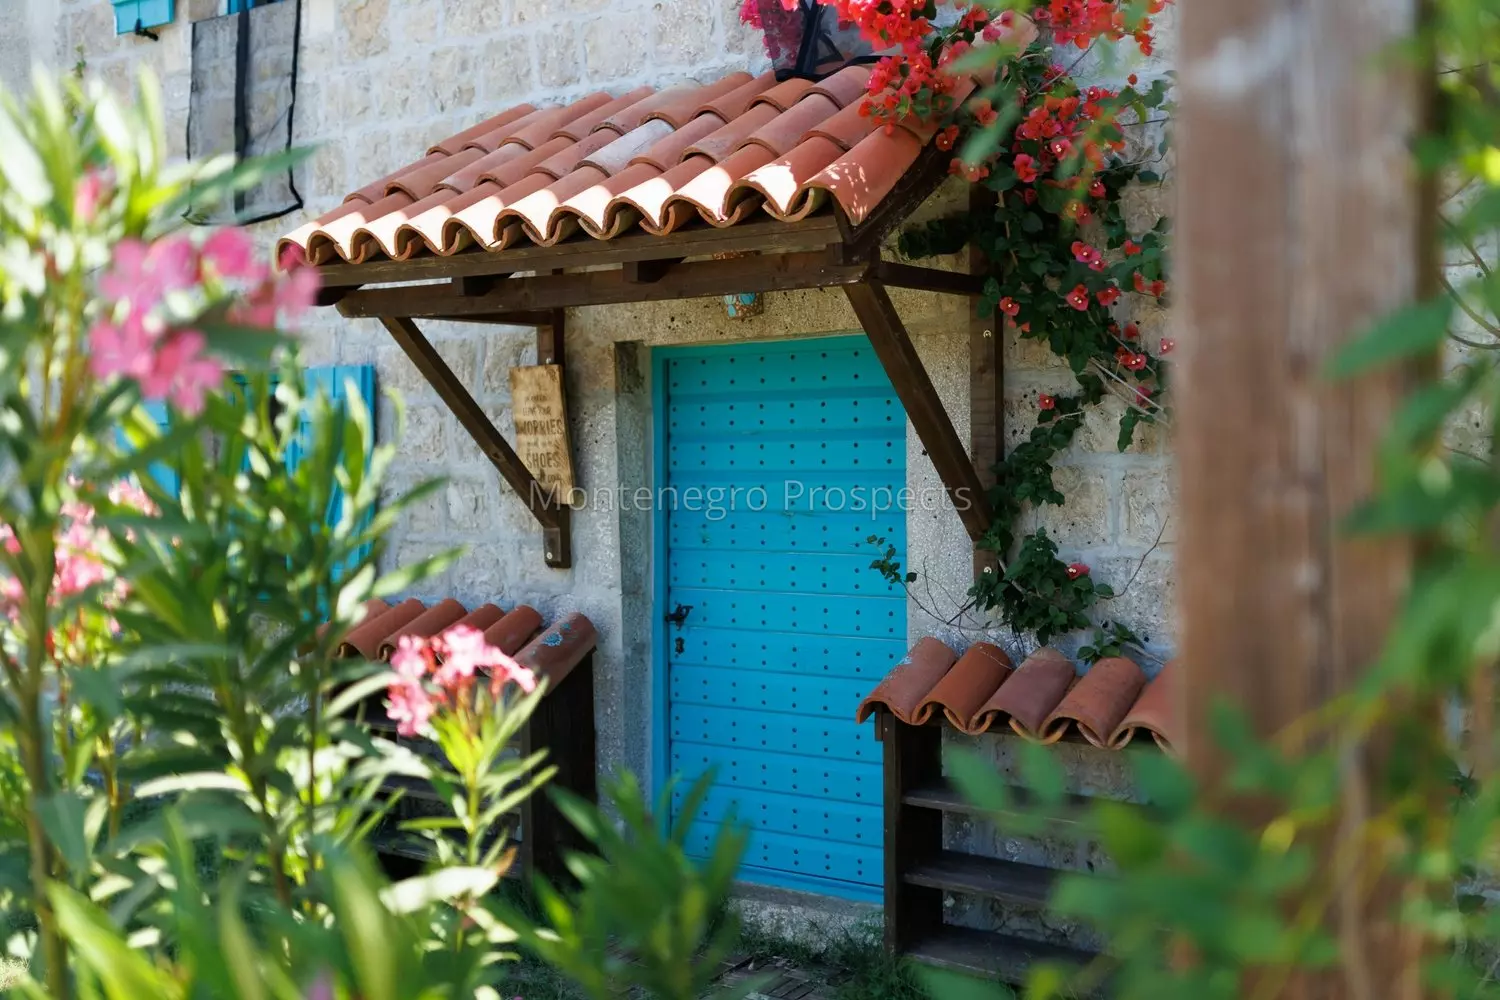
- A fully furnished apartment with a private entrance, kitchen, bathroom, covered porch and small balcony
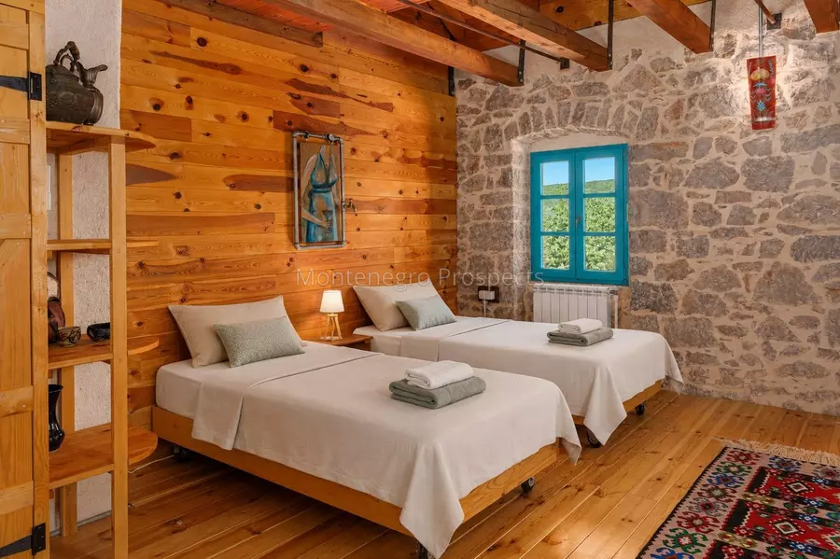
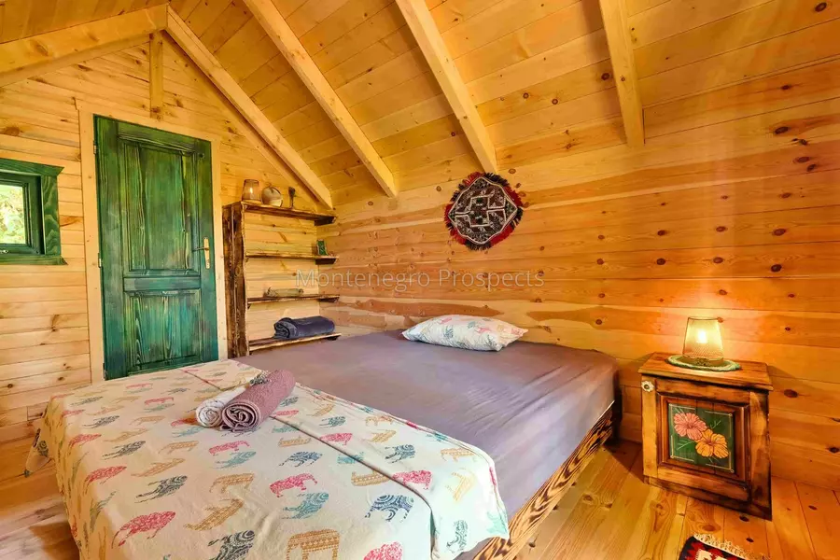
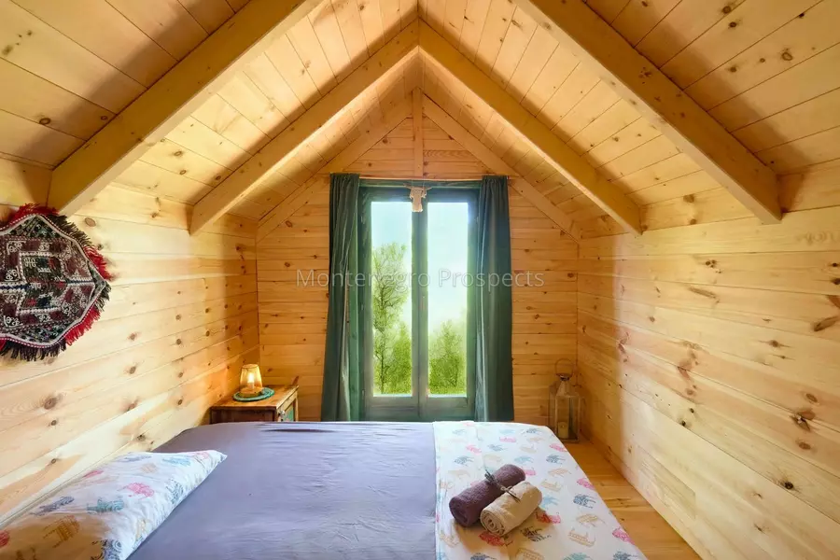
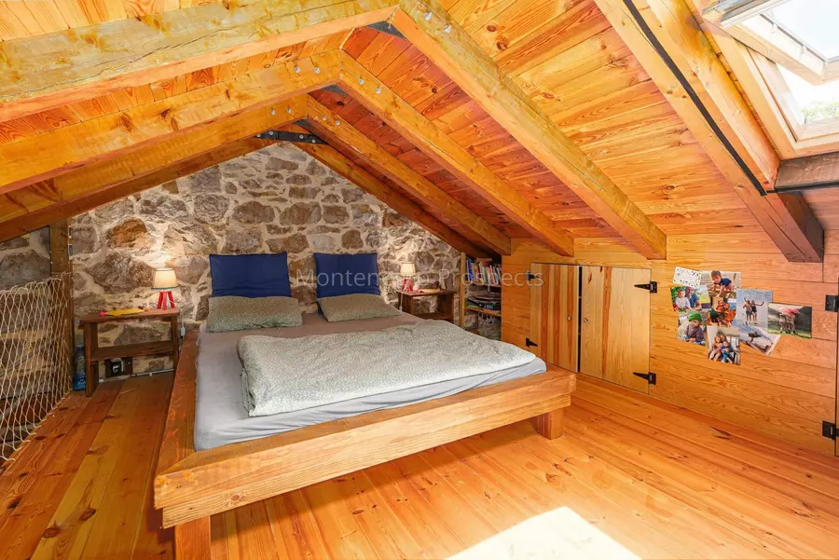
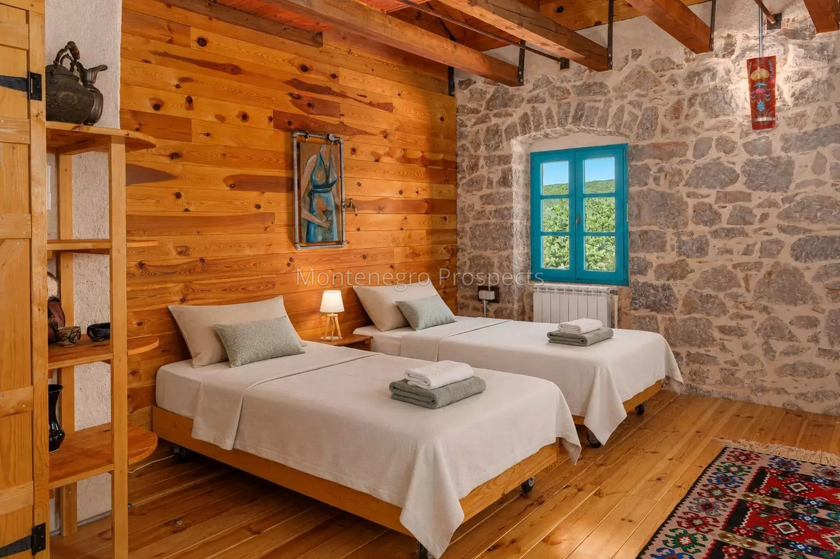
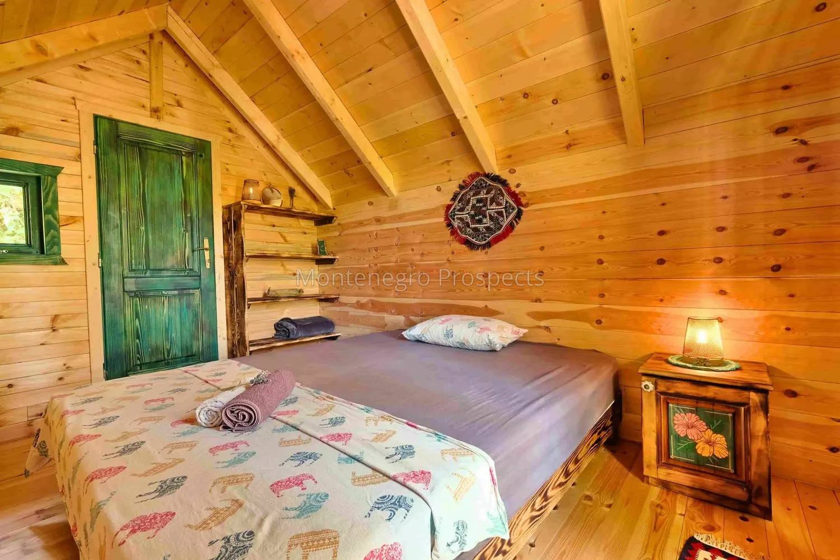
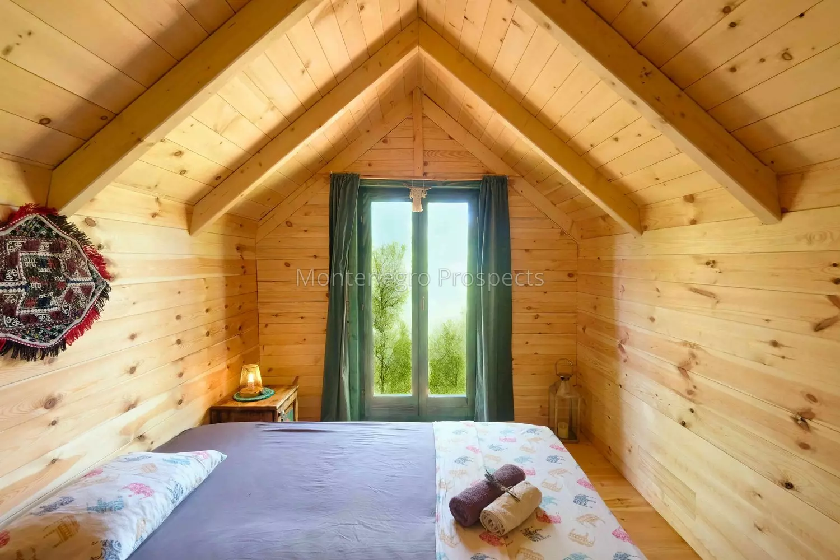
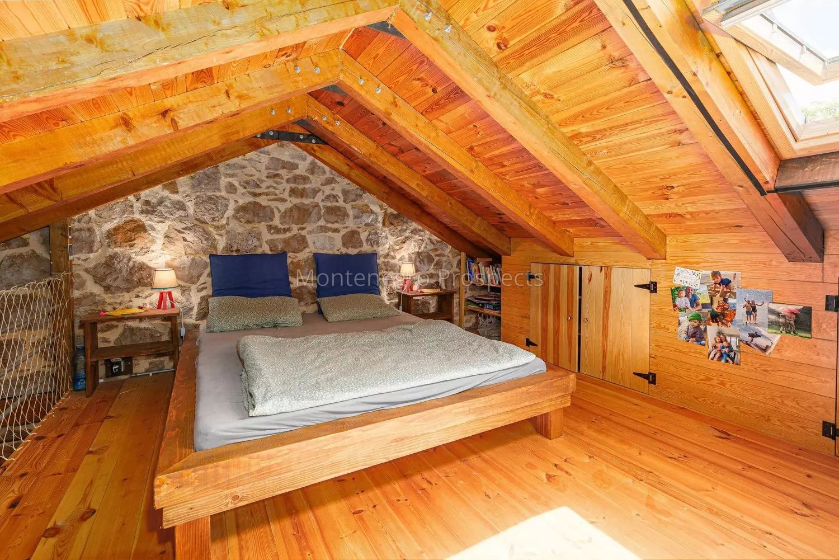
- Two guest suites of approximately 35 m², each with a private bathroom and a 15 m² attic sleeping loft
- An additional 35 m² guest room with a private bathroom
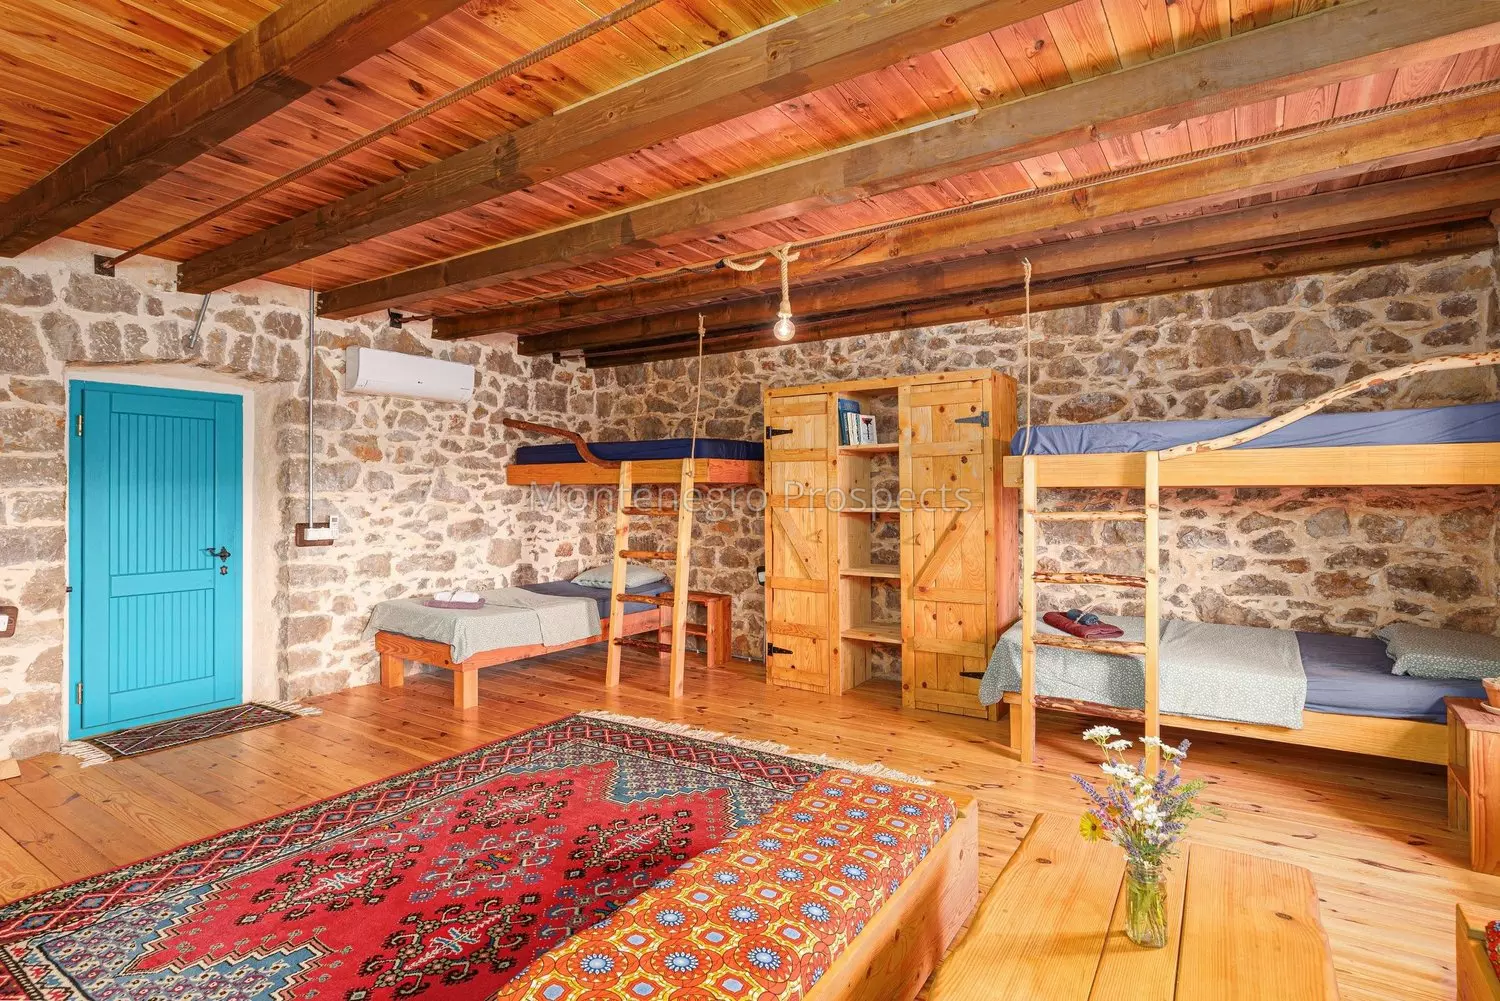
- A 70 m² multipurpose hall with a sound system and projector
Kitchens could be added to the two guest suites, allowing them to function as independent apartments.
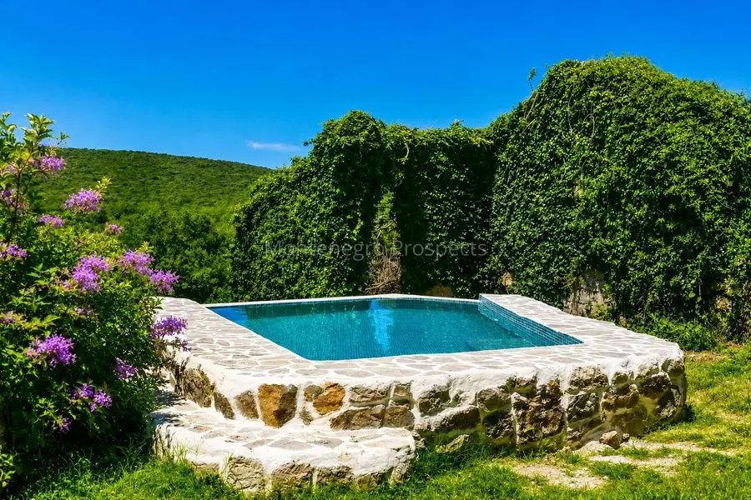
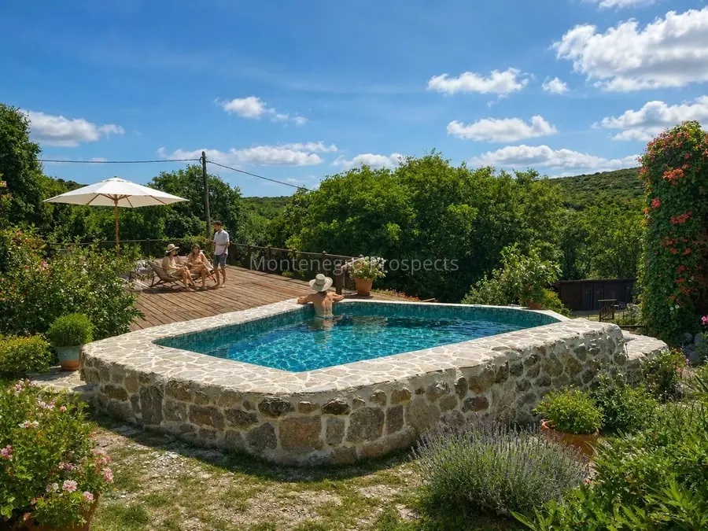
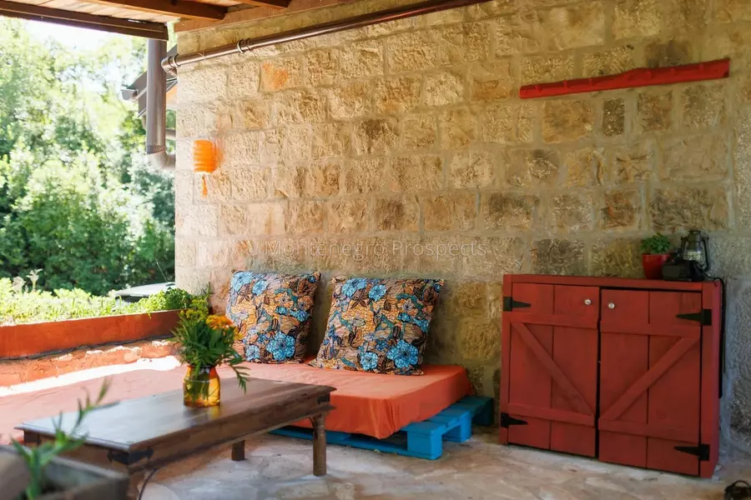
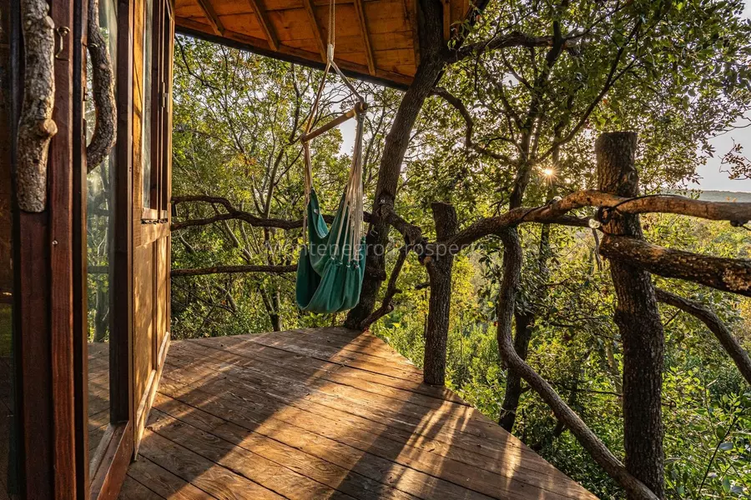
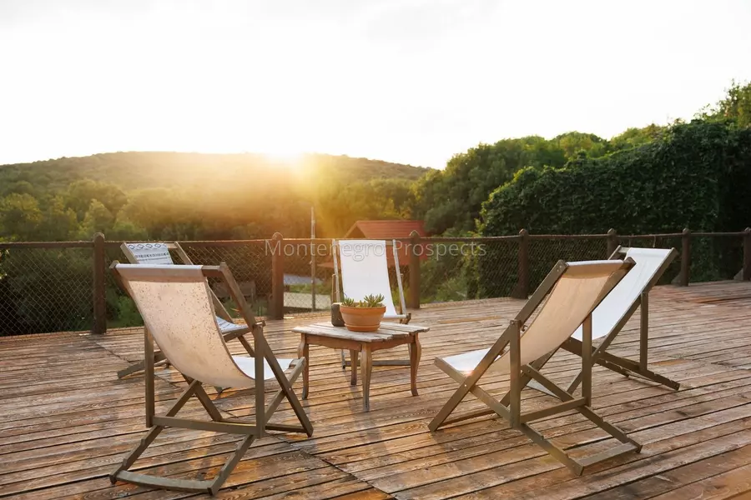
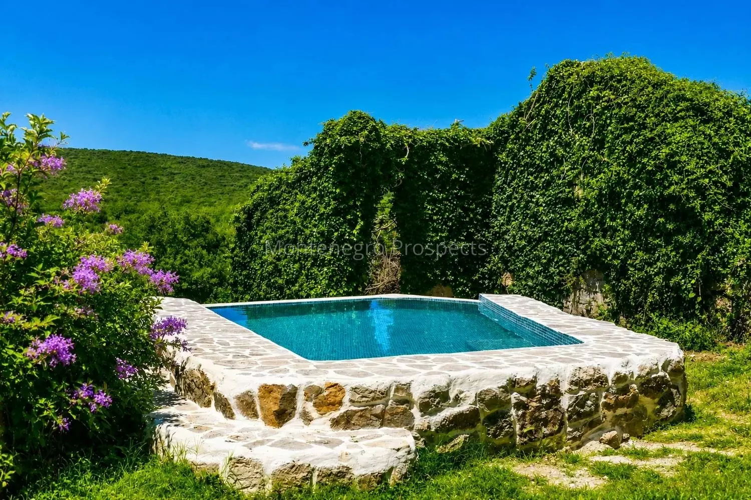
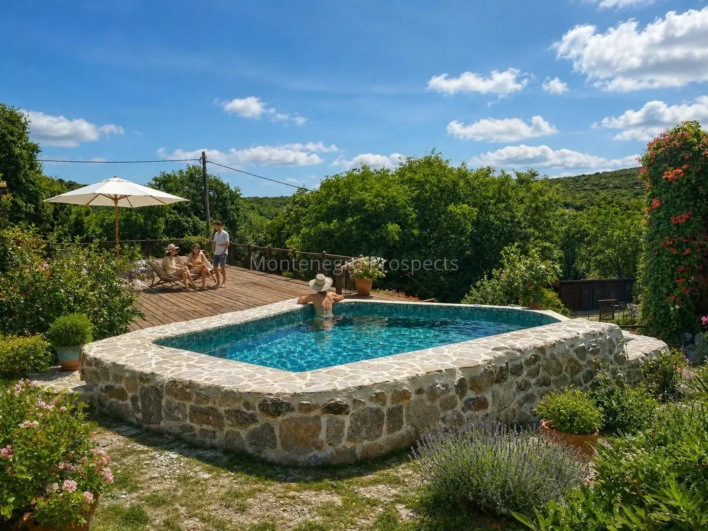
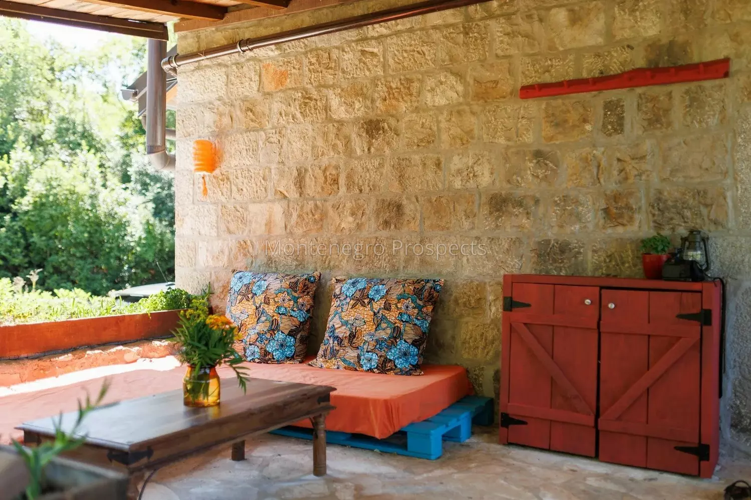
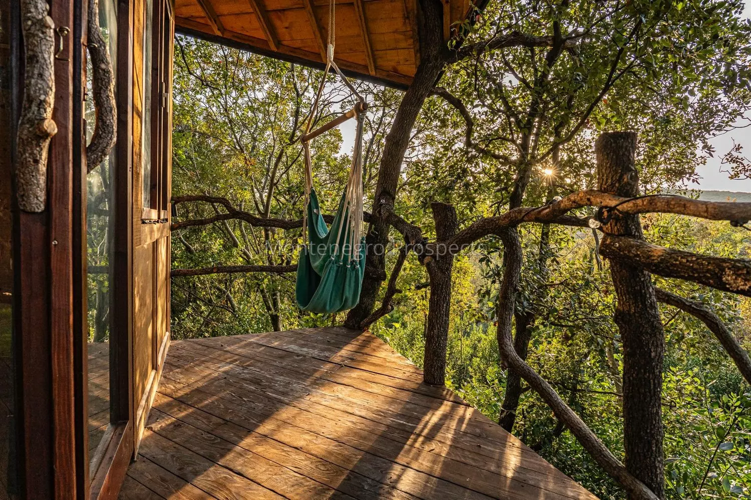
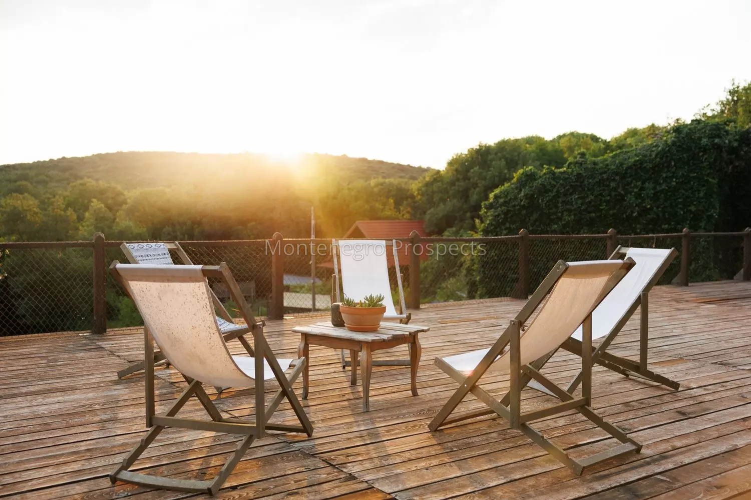
Outdoor facilities include a 150 m² covered kitchen and dining area, a 150 m² wooden deck, an infinity swimming pool, a sauna currently under construction, a treehouse and numerous seating and gathering areas. The outdoor kitchen could be enclosed with glazing and fitted with a wood-burning stove, creating a comfortable year-round dining and communal space.
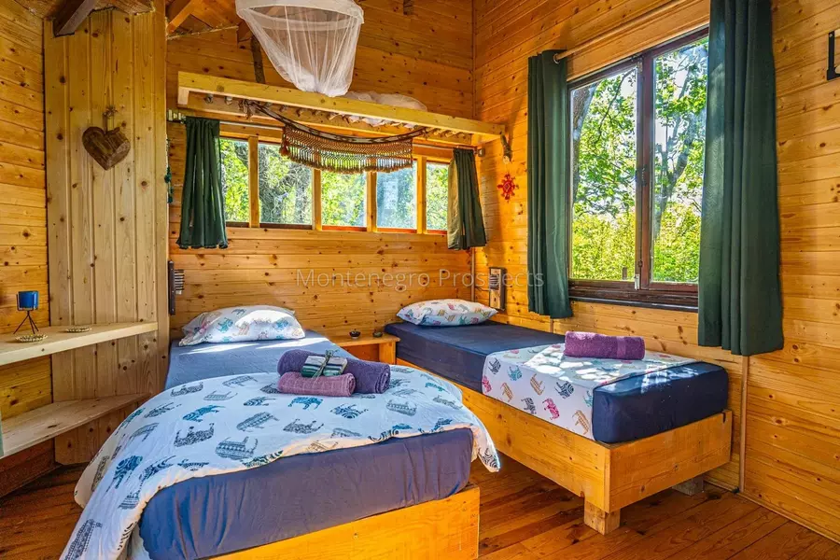
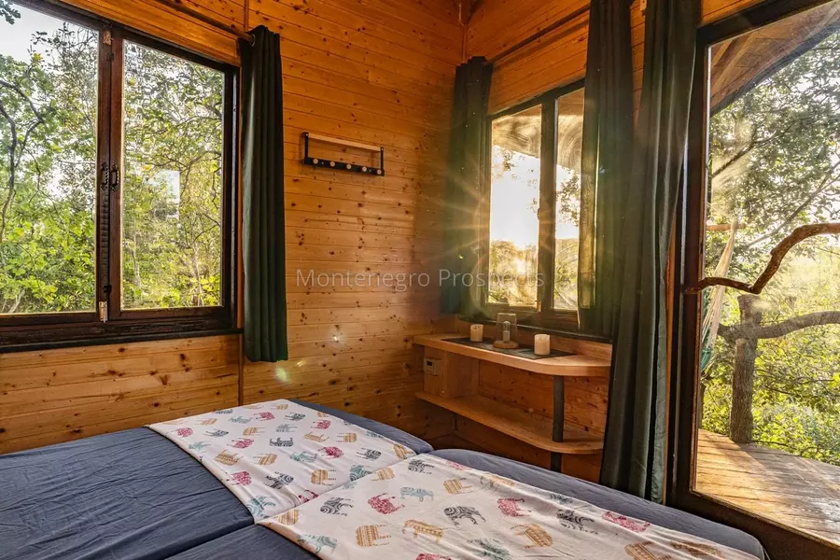
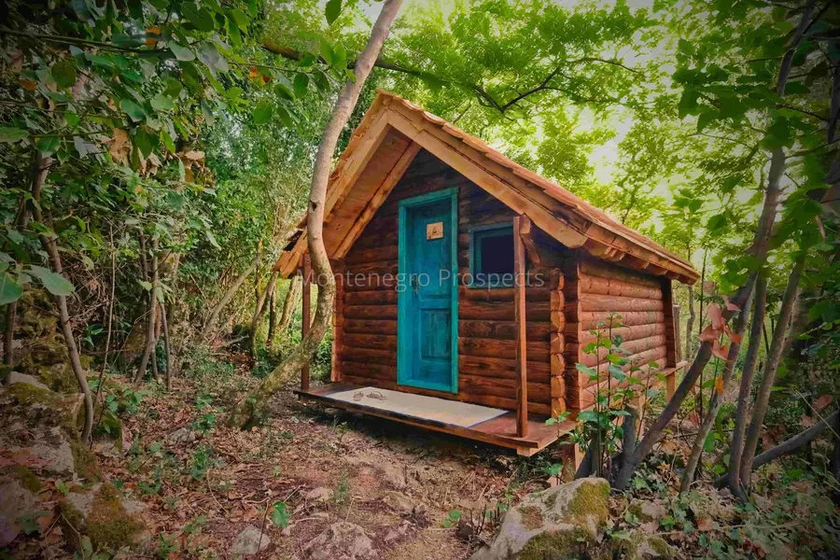
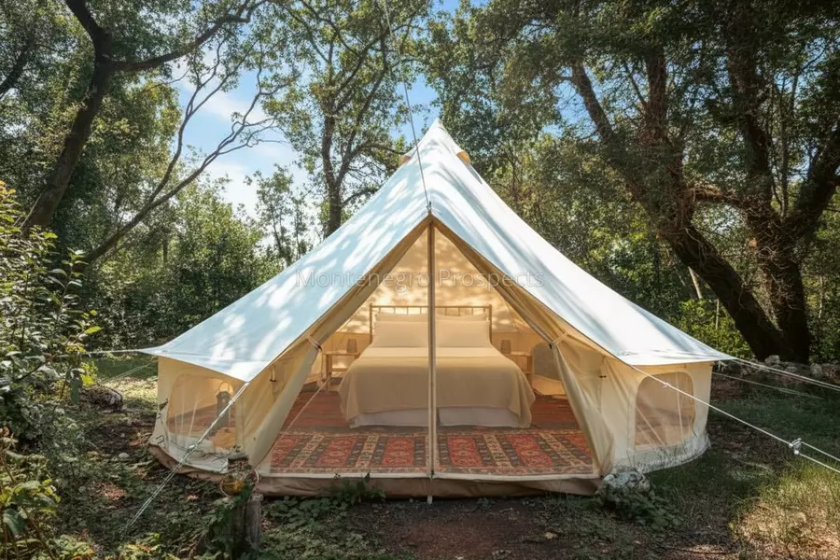
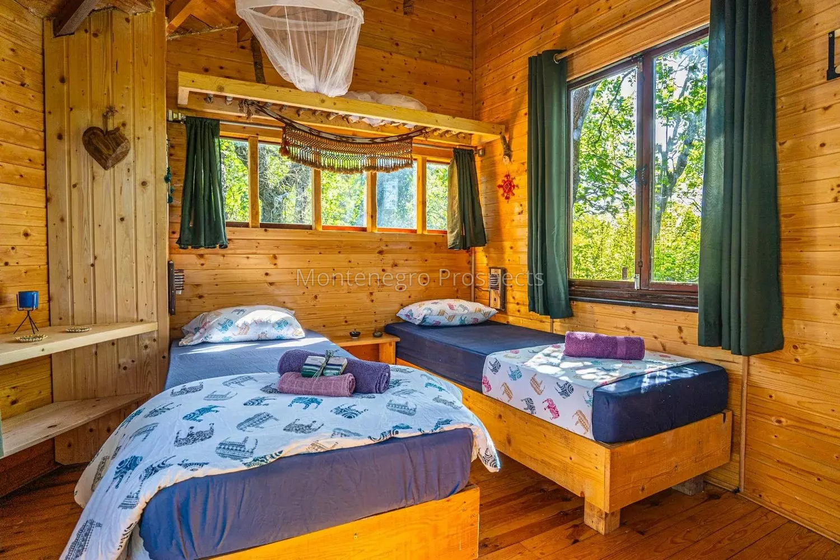
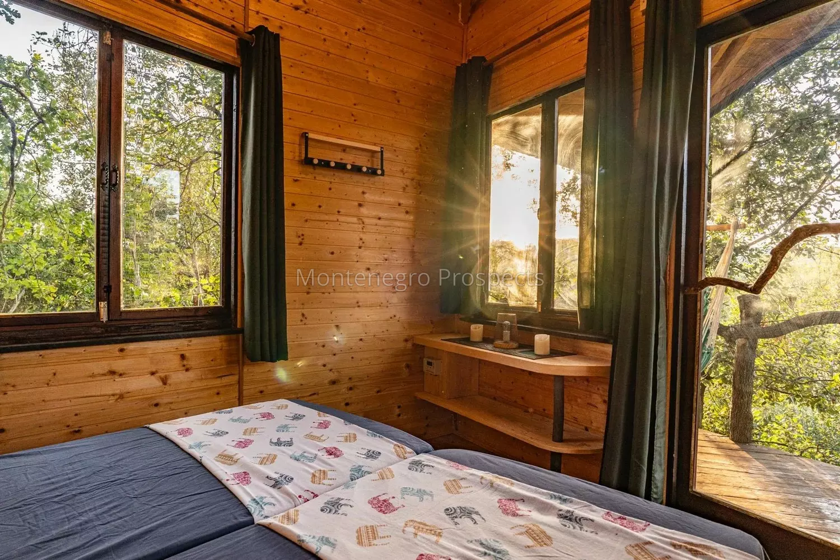
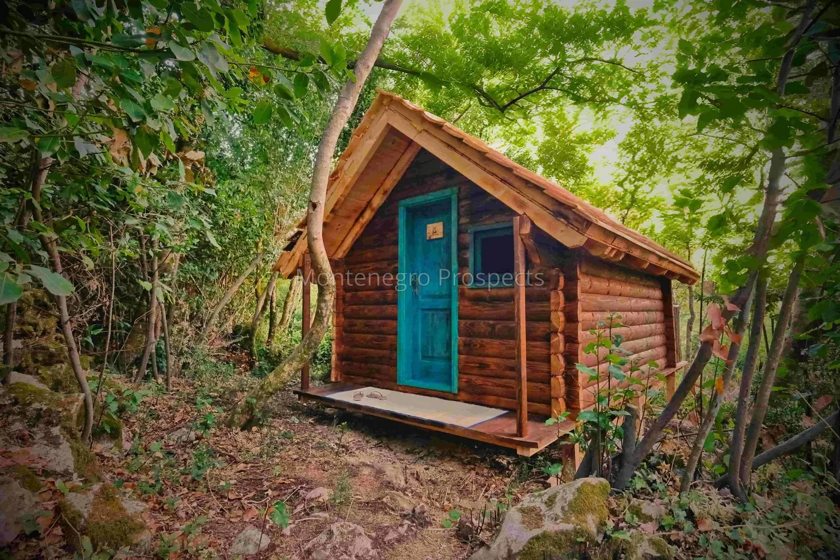
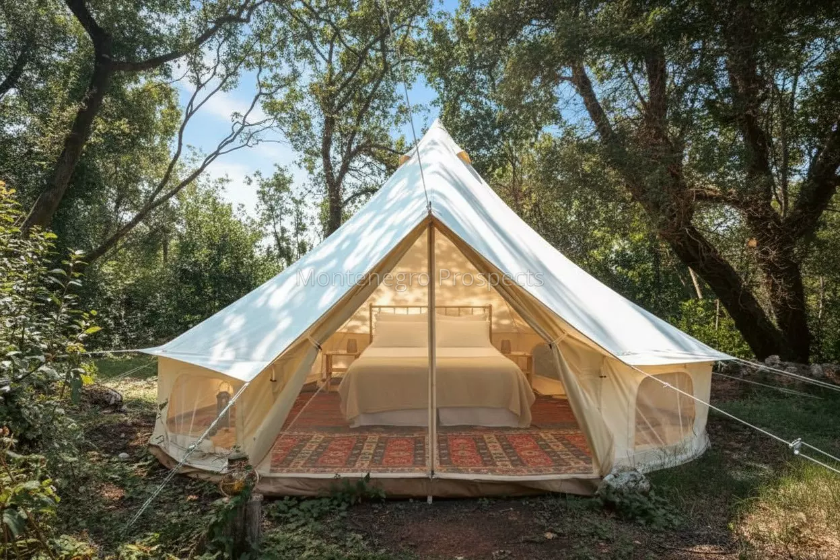
The property also includes five wooden cabins, two glamping tents, two traditional teepees, two staff caravans and a fully equipped 15 m² tool shed. A 35 m² roofed garage has an additional 35 m² open rooftop area, which can be used as a terrace or parking space.
Three separate legal stone ruins have approved reconstruction rights for a combined area of approximately 170 m². These offer further potential for guest accommodation, private residences or additional wellness facilities.
The estate can accommodate approximately 40 people across its guest, staff and communal spaces.
Infrastructure includes city electricity, Starlink high-speed internet, a 40 m³ rainwater cistern and an open reservoir with a capacity of more than 500 m³ for garden irrigation. An established rainwater-harvesting system supports the sustainable maintenance of the grounds.
With its existing accommodation, legal buildings, approved reconstruction rights and substantial additional land available, the property is well suited to continued use as a retreat centre, a boutique hospitality project or a spacious private estate in a quiet natural setting.